
Views











Address
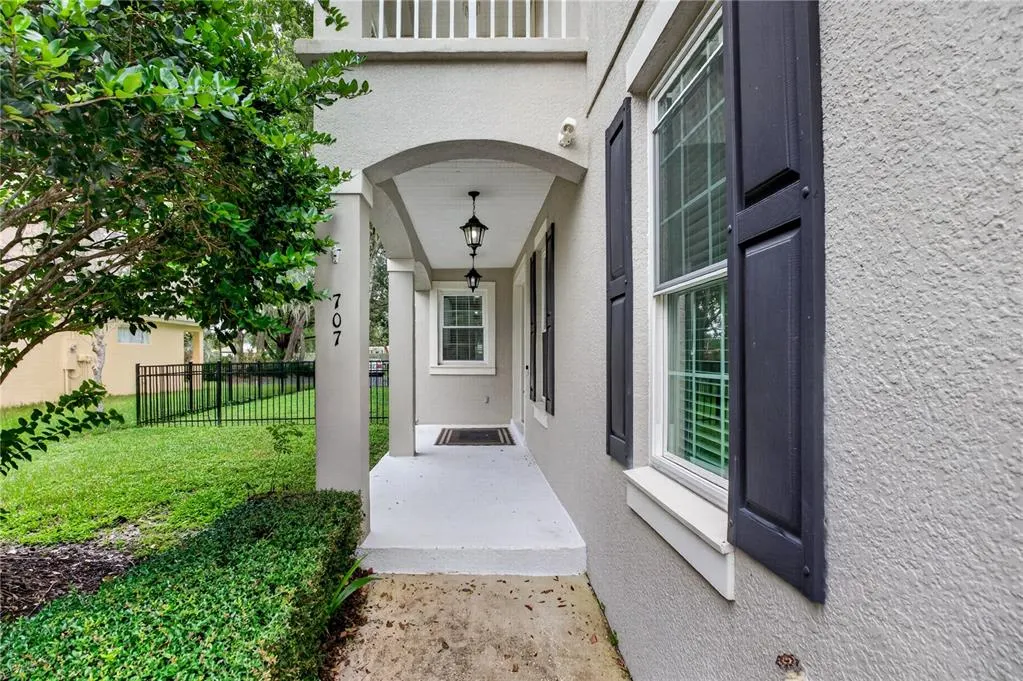
707 Chase Oaks Court, WINTER GARDEN, FL
Price
$ 680,000
Property Attributes
- MLS#O6443950
- TypeSingle Family
- Listing Status Active
- CountyOrange
- CityWINTER GARDEN
- AreaWinter Garden/Oakland
- NeighborhoodWINTER OAKS
- Zip34787
- StyleFlorida
- Year Built2003
- Taxes$ 8697
- Price$ 680,000
- Bedrooms4
- Full Bathrooms3
- Half Bathrooms0
- Sqr Footage2560
- Lot Size0.27 Acres
Data Source:
Stellar MLS
Property Description
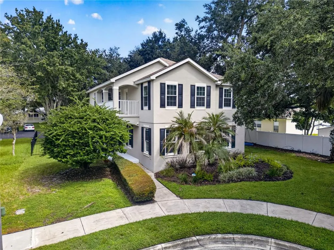
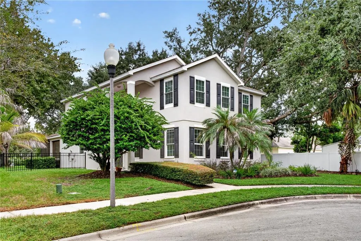
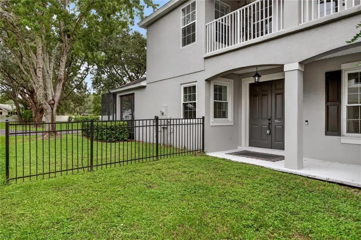
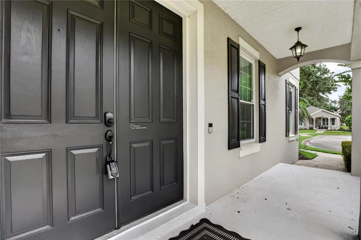
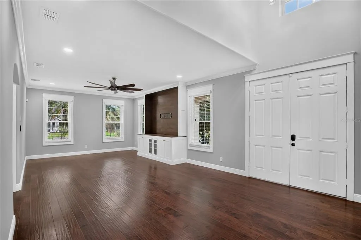
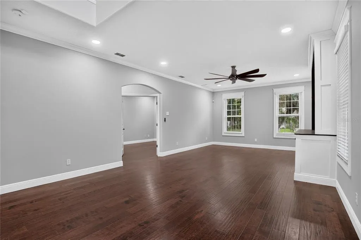
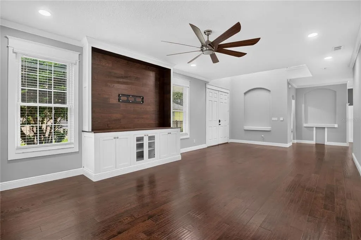
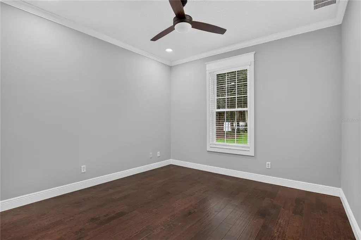
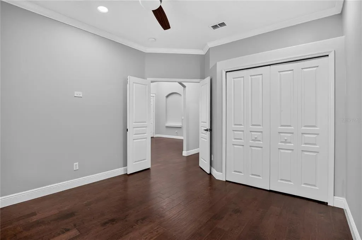
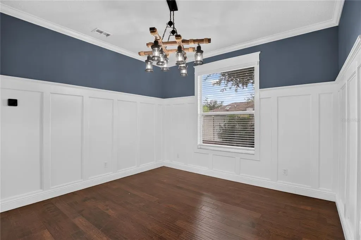
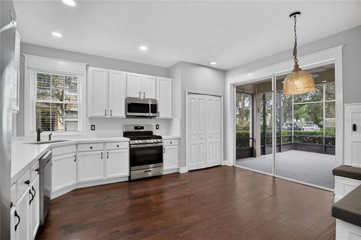
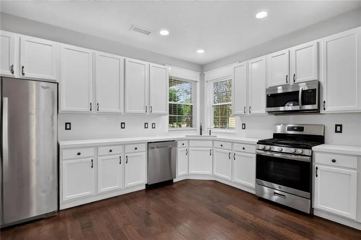
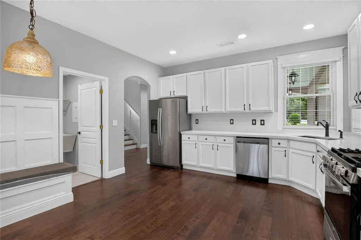
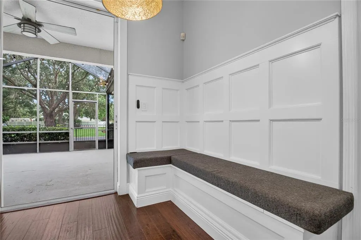
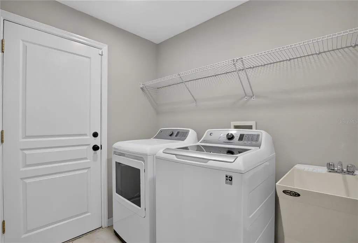
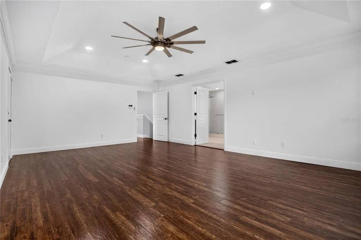
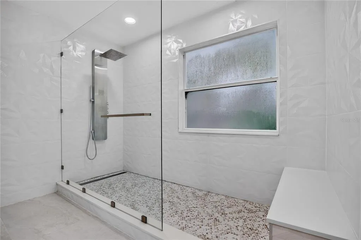
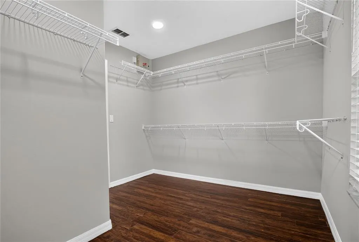
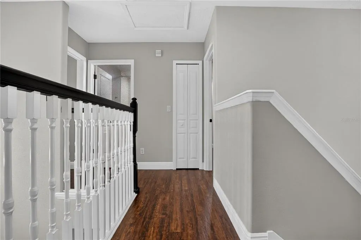
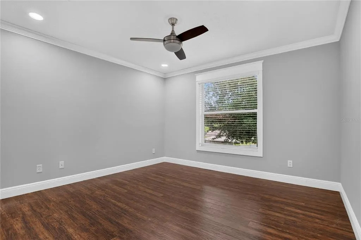
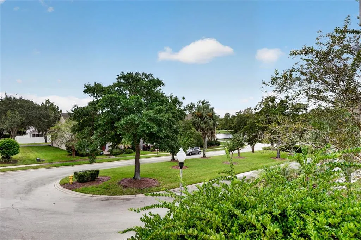
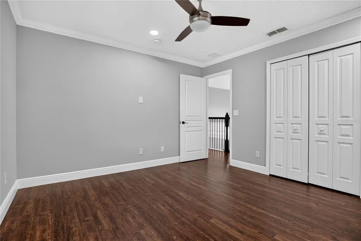
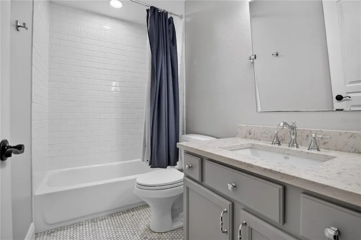
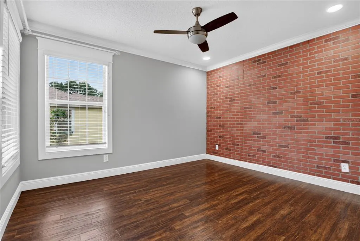
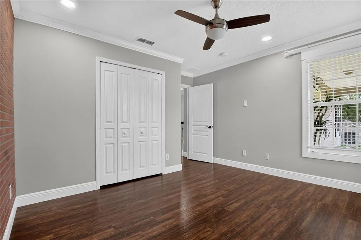
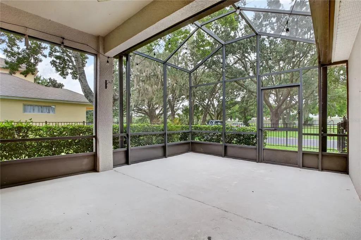
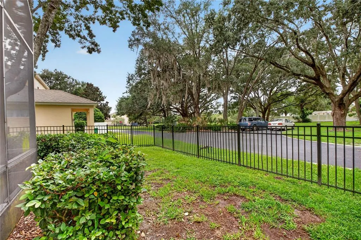
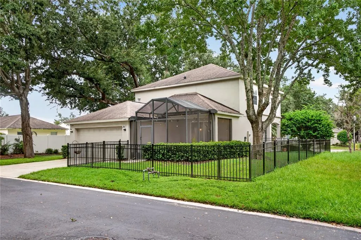
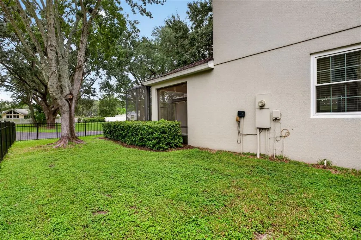
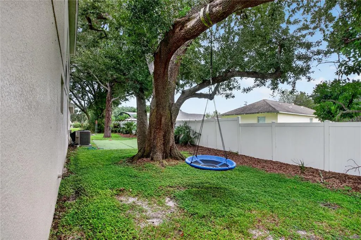
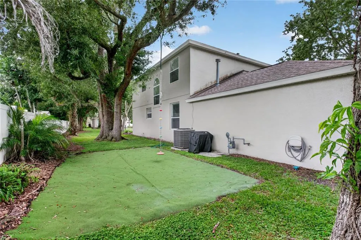
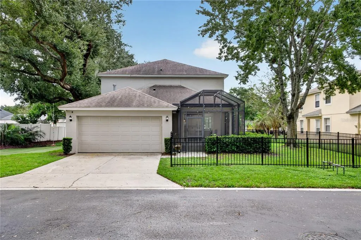
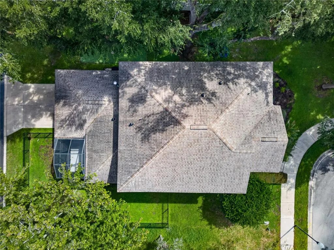
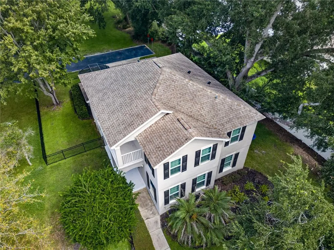
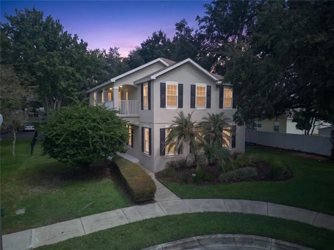
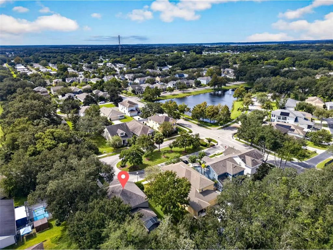
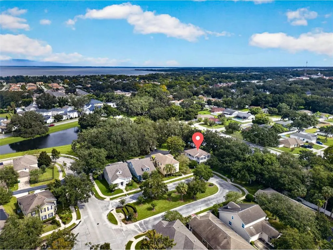
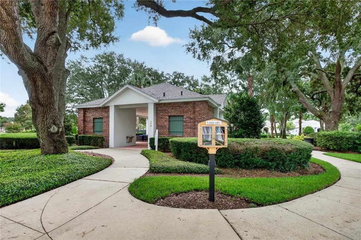
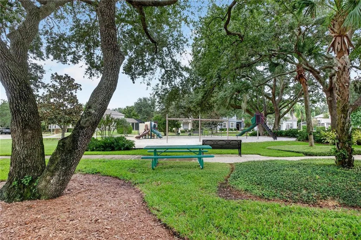
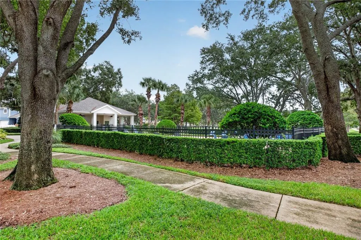
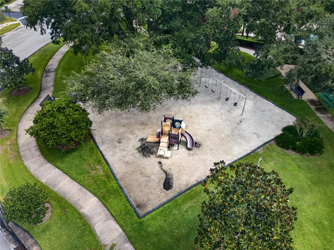
Welcome to Winter Oaks, one of Winter Garden’s most desirable communities, just minutes from the charm, dining, shopping, and entertainment of historic Downtown Winter Garden. Tucked away at the end of a quiet cul-de-sac and situated on one of the community’s largest lots, this beautifully maintained 4-bedroom, 3-bath home offers an exceptional combination of space, character, and location. Step inside to an impressive 20-foot foyer that creates a dramatic first impression and opens to spacious living areas designed for both everyday comfort and entertaining. Thoughtful architectural details are found throughout the home, including 9'4" ceilings, hardwood flooring, Craftsman-style trim, tall baseboards, crown molding, wainscoting, oak stairs, custom built-ins, and detailed window trim. The inviting kitchen features 42-inch cabinetry, Quartz countertops, stainless steel appliances, generous prep and storage space, and a charming built-in banquette for casual dining. Sliding glass doors extend the living space to a screened patio overlooking the expansive backyard. A full laundry room with utility sink is conveniently located nearby. The first floor also features an elegant formal dining room accented with beautiful wainscoting, along with a bedroom that can easily serve as a private home office or guest suite and an adjacent full bathroom. Upstairs, the spacious Owner’s Suite provides a peaceful retreat with tray ceilings, crown molding, and a private balcony. The en-suite Fully Remodeled bathroom offers dual vanities, a beautiful super shower, and an impressive oversized walk-in closet. Two additional bedrooms and an upgraded full bathroom complete the second floor. Outside, enjoy the privacy and possibilities of the oversized fenced yard, offering plenty of room for outdoor entertaining, recreation, or creating your own backyard retreat. The home has been lovingly maintained and thoughtfully improved over the years, including a new roof in 2020, A/C Air Handler in 2023, energy efficient replacement windows throughout most of the home. With its generous homesite, cul-de-sac location, distinctive architectural details, and convenient access to Downtown Winter Garden by foot or bike, this home offers a wonderful opportunity to enjoy one of Central Florida’s most sought-after communities.
| Elementary School | Middle School | High School |
|---|---|---|
| Tildenville Elem Elementary School | Lakeview Middle Middle School | West Orange High High School |
| Price History | |
|---|---|
| 9/25/2026 | Listed $680,000 |
General Features
| Sewer | Public Sewer |
|---|---|
| Heating | Electric,Natural Gas |
| Cooling | Central Air |
| Utilities | BB/HS Internet Available,Cable Available,Electricity Connected,Natural Gas Connected,Phone Available,Sewer Connected,Water Connected |
| Roof | Shingle |
| Appliances | Dishwasher,Dryer,Gas Water Heater,Microwave,Range,Refrigerator,Washer |
| Zoning | PUD |
| HOA Fee | 146 |
| Garage Spaces | 2 |
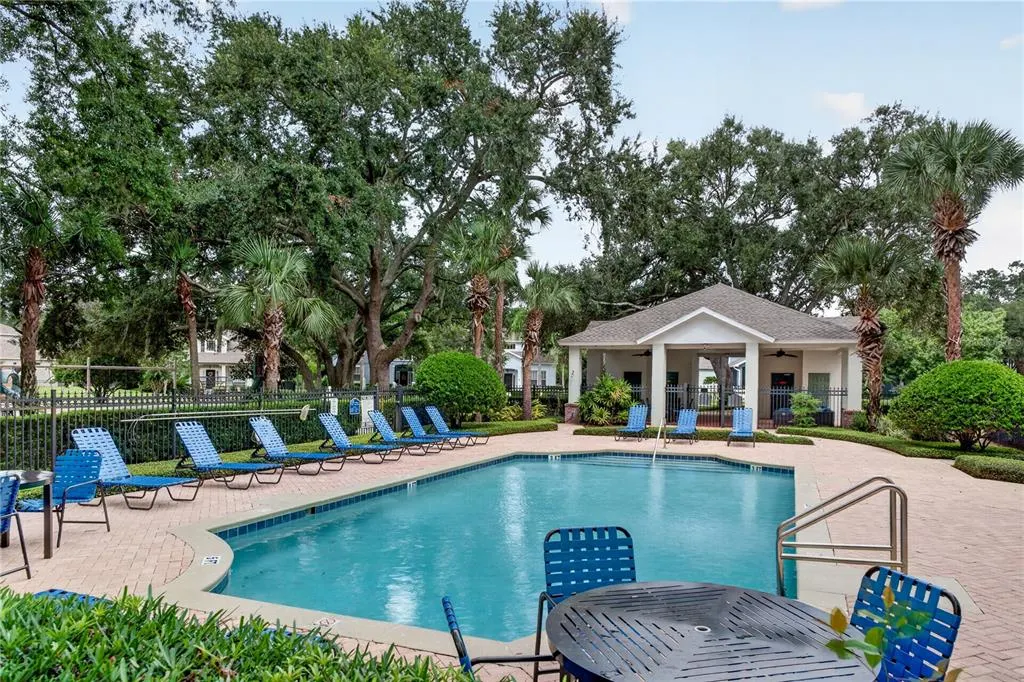
| Association Fee Includes | Community Pool |
| Patio/Porch Features | Covered,Front Porch,Patio,Porch,Screened,Side Porch |
| Architectural Style | Florida |
| Security Features | Security System Leased |
| Construction Materials | Block,Stucco,Wood Frame |
| Pets Allowed | Yes |
| Year Built | 2003 |
| View | Trees/Woods |
| Levels | Two |
| Property Subtype | Single Family Residence |
| Tax Year | 2025 |
| Ownership | Fee Simple |
| Community Features | Pool |
| Assoc Fee Paid Per | Monthly |
| County | Orange |
| New Construction | false |
| Property Type | Residential |
| Attached Garage | true |
| Subdivision Name | WINTER OAKS |
| Facing Direction | South |
| Garage Y/N | true |
| Total Rooms | 7 |
| Full Baths | 3 |
| Status | Active |
| Directions | West on Highway 50, Right onto S. Park Avenue, Left onto W. Story Road, Right onto Indian Oaks Avenue, Right onto Autumn Oaks Loop, Right onto Chase Oaks Court. |
| High School | West Orange High |
| City | WINTER GARDEN |
| Association Name | Becky Ferebee |
| Senior Community Y/N | false |
| MLS Area | 34787 - Winter Garden/Oakland |
| Lot Size Units | Square Feet |
| Lot Size Square Feet | 11728 |
| Carport Y/N | false |
| Listing Terms | Cash,Conventional,FHA,VA Loan |
| Elementary School | Tildenville Elem |
| Land Lease Y/N | false |
| Tax Annual Amount | 8697 |
| Middle/Junior High School | Lakeview Middle |
| Property Condition | Completed |
| Additional Parcels Y/N | false |
| Lease Considered Y/N | true |
| Virtual Tour | https://vimeo.com/1230083741?share=copy&fl=sv&fe=ci |
| Building Area Units | Square Feet |
| Living Area Units | Square Feet |
| Builder Name | Greater Homes |
| Standard Status | Active |
| Occupancy Type | Vacant |
| Tax Lot | 35 |
| Legal Description | WINTER OAKS 53/118 LOT 35 |
| Minimum Lease | 1-2 Years |
| Water Access Y/N | false |
| Monthly HOA Amount | 146 |
| Water View Y/N | false |
| Flood Zone Code | x |
| In Law Suite YN | false |
| Flood Zone Code X | Yes |
Interior Features
| Interior Amenities | Ceiling Fan(s),Crown Molding,Eating Space In Kitchen,High Ceilings,PrimaryBedroom Upstairs,Solid Surface Counters,Split Bedroom,Thermostat,Tray Ceiling(s),Walk-In Closet(s) |
|---|---|
| Flooring | Tile,Hardwood |
| Furnished Y/N | Unfurnished |
| Total Stories | 2 |
| Air Conditioning Y/N | true |
| Heating Y/N | true |
| Window Features | Blinds |
| Fireplace Y/N | false |
| Laundry Features | Inside,Laundry Room |
| Total Bedrooms | 4 |
| LivingAreaSource | Public Records |
| Total Baths | 3 |
Exterior Features
| Exterior Amenities | Balcony,Irrigation System,Sidewalk,Sliding Doors |
|---|---|
| Vegetation | Mature Landscaping,Oak Trees,Trees/Landscaped |
| Fencing | Fenced,Other |
| Parking Features | Driveway,Garage Door Opener,Garage Faces Side,Ground Level |
| Lot Features | Cul-De-Sac,Sidewalk |
| Water Source | Public |
| Lot Size Area | 11728 |
| Foundation Details | Slab |
| Spa | false |
| Building Area Total | 3328 |
| Lot Size Acres | 0.27 |
| Road Surface Type | Paved |
| Private Pool | false |
| Waterfront Y/N | false |
| Covered Spaces | 2 |
| Road Frontage Type | Street Paved |
| Builder Model | The Live Oak |
| Road Responsibility | Public Maintained Road |
Amenities
- Foreclosure
- Views
- Short Sale
- New Construction
- Adult 55+
- Lease To Own
- No HOA Fees
- Furnished
- Primary On Main
- Air Conditioning
- Seller Finance
- Green
- Fixer Upper
- Horse
- Golf
- Fireplace
- Deck
- Garage
- Basement
- Pool
Property vs Single Family Average in 34787
Price
Taxes
Year Built
 Copyright © MFRMLS.com All information deemed reliable but not guaranteed. All properties are subject to prior sale, change or withdrawal. Neither listing broker(s) or information provider(s) shall be responsible for any typographical errors, misinformation, misprints and shall be held totally harmless. Listing(s) information is provided for consumers personal, non-commercial use and may not be used for any purpose other than to identify prospective properties consumers may be interested in purchasing. Information on this site was last updated Last updated on September 25, 2026 10:06 AM UTC The listing information on this page last changed on Last updated on September 25, 2026 10:06 AM UTCd. The data relating to real estate for sale on this website comes in part from the Internet Data Exchange program of MFR MLS.
All information deemed reliable but not guaranteed. All properties are subject to prior sale, change or withdrawal. Neither listing broker(s) or information provider(s) shall be responsible for any typographical errors, misinformation, misprints and shall be held totally harmless. Listing(s) information is provided for consumers personal, non-commercial use and may not be used for any purpose other than to identify prospective properties consumers may be interested in purchasing.
Updated on September 25, 2026 10:06 AM UTC
Copyright © MFRMLS.com All information deemed reliable but not guaranteed. All properties are subject to prior sale, change or withdrawal. Neither listing broker(s) or information provider(s) shall be responsible for any typographical errors, misinformation, misprints and shall be held totally harmless. Listing(s) information is provided for consumers personal, non-commercial use and may not be used for any purpose other than to identify prospective properties consumers may be interested in purchasing. Information on this site was last updated Last updated on September 25, 2026 10:06 AM UTC The listing information on this page last changed on Last updated on September 25, 2026 10:06 AM UTCd. The data relating to real estate for sale on this website comes in part from the Internet Data Exchange program of MFR MLS.
All information deemed reliable but not guaranteed. All properties are subject to prior sale, change or withdrawal. Neither listing broker(s) or information provider(s) shall be responsible for any typographical errors, misinformation, misprints and shall be held totally harmless. Listing(s) information is provided for consumers personal, non-commercial use and may not be used for any purpose other than to identify prospective properties consumers may be interested in purchasing.
Updated on September 25, 2026 10:06 AM UTC
