
Price Reduction













Address
128 Woodmill Road, LONGWOOD, FL
Price
$ 949,900
Property Attributes
- MLS#O6422173
- TypeSingle Family
- Listing Status Active
- CountySeminole
- CityLONGWOOD
- AreaLongwood/Wekiva Springs
- NeighborhoodSPRINGS WHISPERING PINES SEC 1
- Zip32779
- StyleSingle Family Residence
- Year Built1981
- Taxes$ 5674
- Price$ 949,900
- Bedrooms4
- Full Bathrooms2
- Half Bathrooms1
- Sqr Footage2590
- Lot Size0.11 Acres
Data Source:
Stellar MLS
Property Description
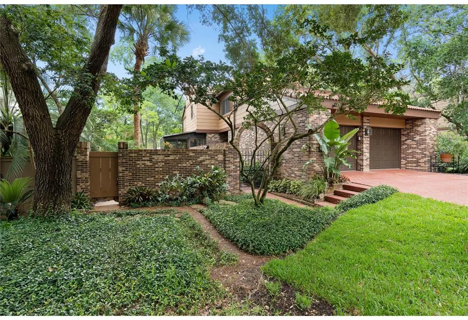
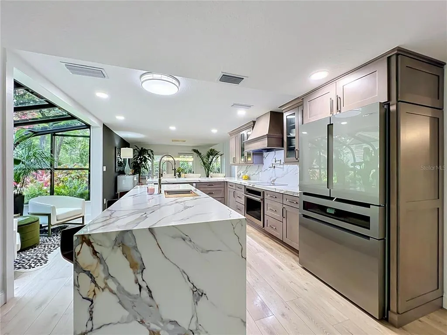
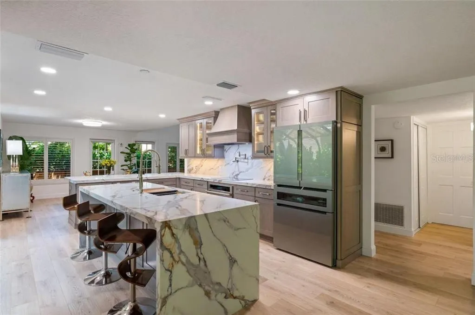
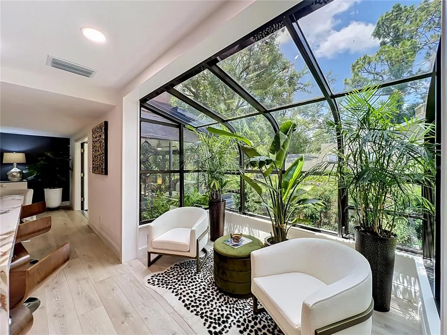
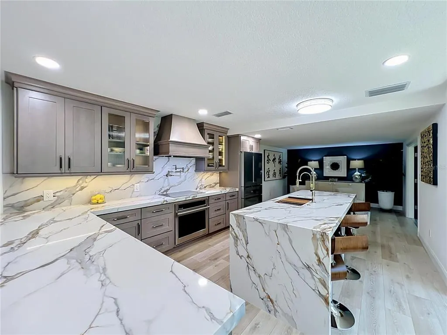
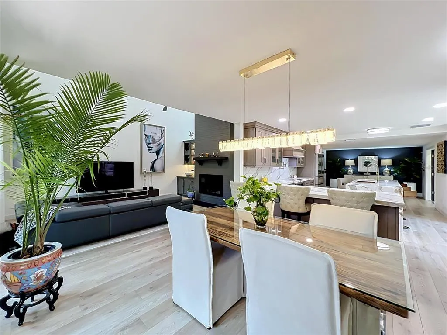
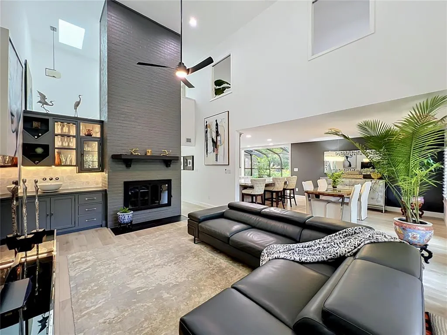
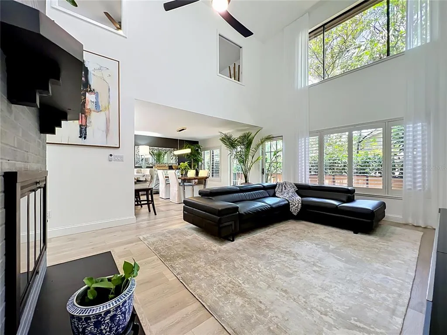
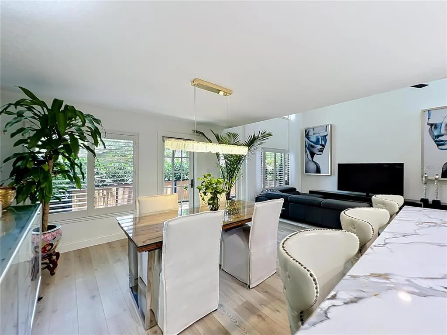
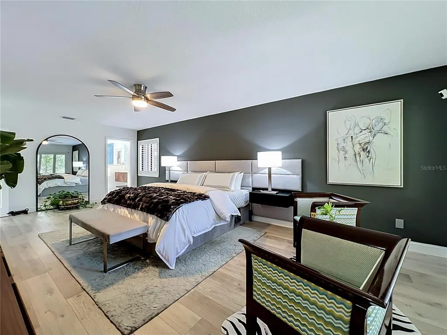
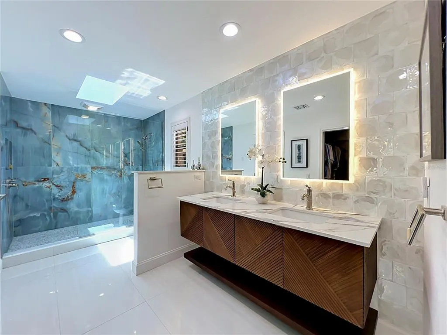
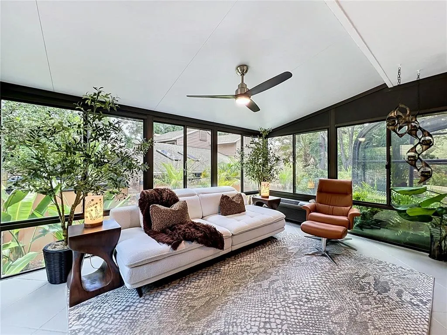
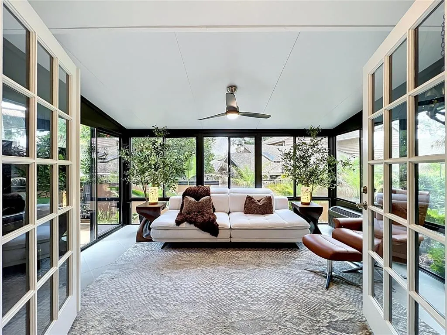
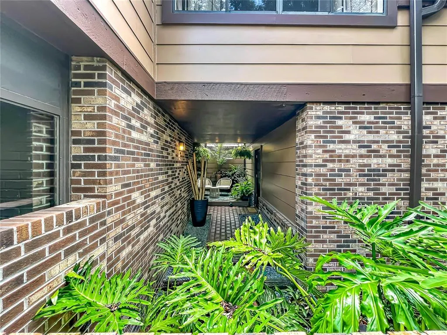
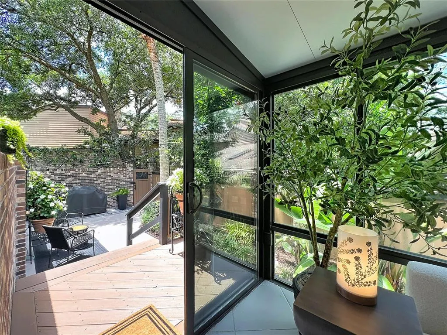
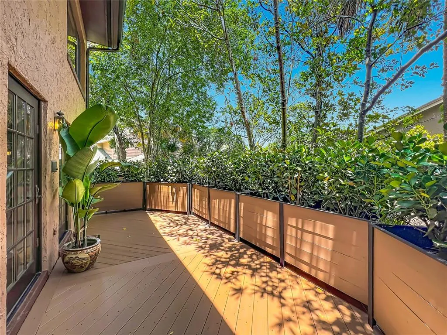
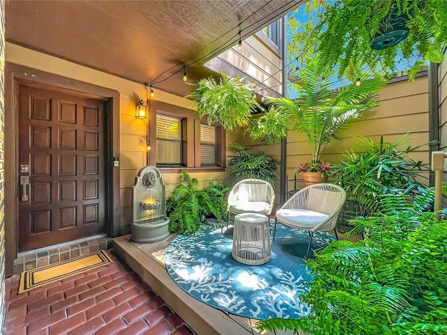
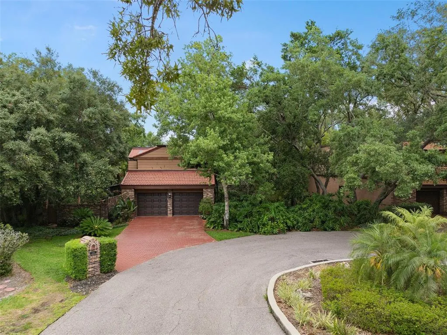
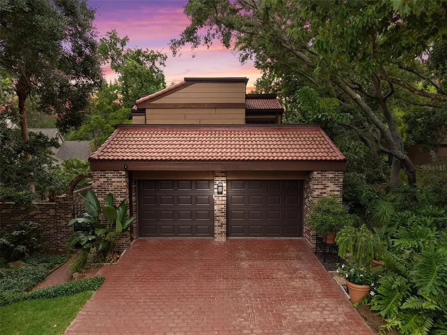
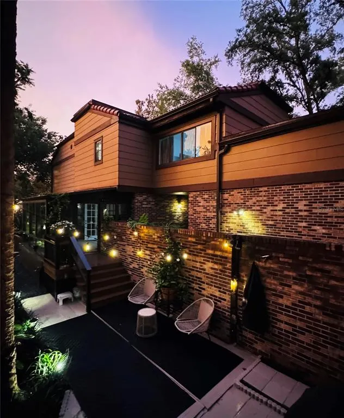
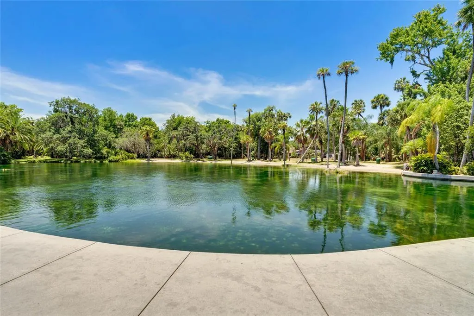
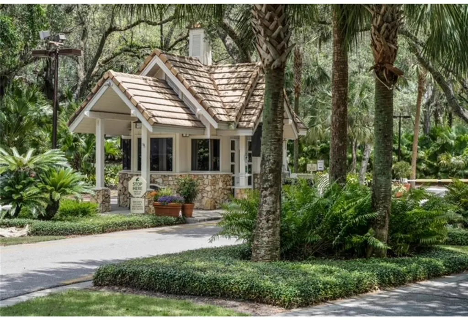
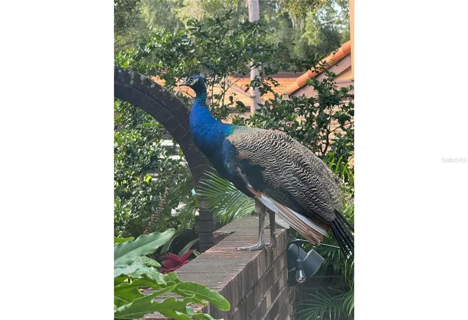
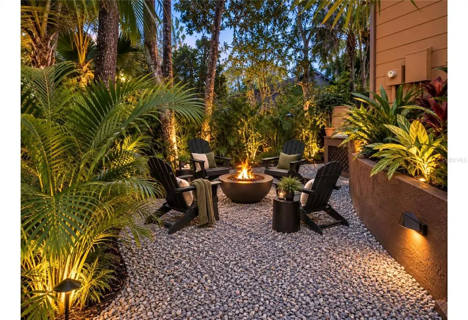
Virtually Staged. **The Springs Lifestyle. The Privacy of a RARE FREESTANDING HOME.** Some places are defined by the home. Others by the life that surrounds it, this is the best of both worlds! Welcome to **The Springs**, one of Central Florida’s most distinctive guard-gated communities, where an authentic natural freshwater spring lies at the heart of mature trees, winding roads and preserved natural beauty—an amenity other developments simply cannot recreate. Life here extends beyond your front door. Residents enjoy the natural spring, clubhouse and recreation facilities, tennis, pickleball, equestrian stables, trails and beautifully preserved common areas, all conveniently located near Maitland, Winter Park, Altamonte Springs, dining, shopping, major roadways and Central Florida destinations. There is a sense of arrival here—a quieter pace, greater privacy and a connection to nature that has become increasingly difficult to find. Mornings here often begin with birdsong and glimpses of native wildlife among the mature trees and lush surroundings—a daily reminder that life in The Springs feels connected to nature in a way newer communities simply cannot replicate. Within this remarkable setting, **128 Woodmill Road is a rare freestanding townhome with no shared walls**, combining the privacy and separation of a freestanding residence with the convenience of an easy **lock-and-leave lifestyle**. Its outdoor setting is equally distinctive, with **front, side and backyard areas**, lush landscaping, a private gated courtyard and an expansive rear deck that creates a natural extension of the living space. Multiple outdoor areas provide room to entertain, dine, relax or simply enjoy the surrounding greenery. Inside, the residence was **extensively redesigned in 2025** with professional oversight, architect involvement and structural engineering consultation. The result is a refined, contemporary home filled with natural light and thoughtfully designed for modern living. At its center is the **Signature Gourmet Kitchen**, featuring custom solid maple cabinetry, quartz surfaces, a waterfall island, workstation sink and professional-grade appliances. Carefully selected materials, designer finishes and extensive improvements continue throughout the residence, inside and out. The **spa-inspired baths** continue the same attention to design, featuring **solid-wood James Martin floating vanities**, refined finishes and a clean contemporary aesthetic that feels polished and relaxing. **Turnkey and move-in ready**, this property brings together qualities rarely found in one place: the natural lifestyle of The Springs, the privacy of a detached residence, meaningful outdoor space and the ease of a lock-and-leave home. ** furnishings may be available separately.**
| Elementary School | Middle School | High School |
|---|---|---|
| Sabal Point Elementary Elementary School | Rock Lake Middle Middle School | Lyman High High School |
| Price History | |
|---|---|
| 7/3/2026 | Listed $995,900 |
| 8/4/2026 | Listed $995,000 |
| 8/21/2026 | 3$965,150 |
| 9/18/2026 | 2$949,900 |
General Features
| Sewer | Public Sewer |
|---|---|
| Heating | Central,Electric |
| Cooling | Central Air |
| Utilities | Cable Available,Cable Connected,Electricity Connected,Fiber Optics,Sewer Connected,Street Lights,Underground Utilities,Water Connected |
| Roof | Tile |
| Appliances | Built-In Oven,Convection Oven,Cooktop,Dishwasher,Disposal,Electric Water Heater,Exhaust Fan,Microwave,Range Hood,Refrigerator,Wine Refrigerator |
| Zoning | PUD |
| HOA Fee | 145 |
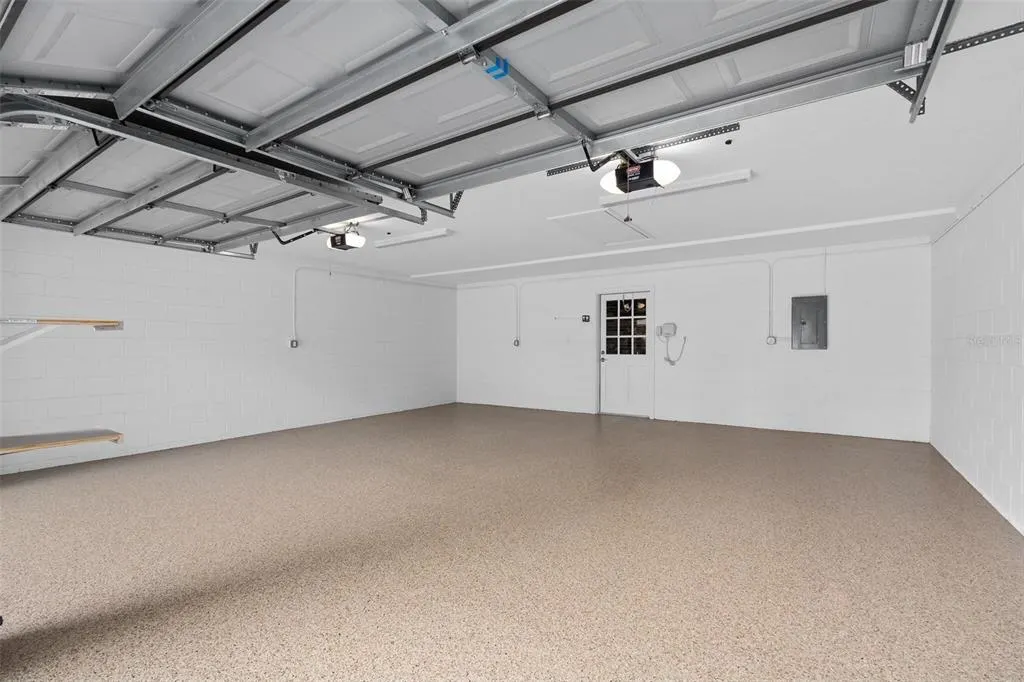
| Garage Spaces | 2 |
| Association Fee Includes | 24-Hour Guard,Community Pool,Maintenance Grounds,Other,Pool Maintenance,Private Road,Recreational Facilities,Security |
| Construction Materials | Block,Brick |
| Pets Allowed | Yes |
| Year Built | 1981 |
| Levels | Two |
| Property Subtype | Single Family Residence |
| Tax Year | 2024 |
| Ownership | Fee Simple |
| HOA Fee 2 | 2750 |
| Assoc Fee Paid Per | Monthly |
| County | Seminole |
| New Construction | false |
| Property Type | Residential |
| Attached Garage | true |
| Subdivision Name | SPRINGS WHISPERING PINES SEC 1 |
| Facing Direction | Southwest |
| Garage Y/N | true |
| Total Rooms | 12 |
| Full Baths | 2 |
| Status | Active |
| Directions | Drive east on Longwood Circle. Right to St. Right to SR 434. Right to Springs Bld. Turn right to stay on Springs Bld. Left to Raintree Drive. Right to Woodmill Road. |
| High School | Lyman High |
| City | LONGWOOD |
| Association Name | Whispering Pines Association |
| Senior Community Y/N | false |
| MLS Area | 32779 - Longwood/Wekiva Springs |
| Lot Size Units | Square Feet |
| Lot Size Square Feet | 4893 |
| Carport Y/N | false |
| Listing Terms | Cash,Conventional,FHA,Other,VA Loan |
| HOA Fee 2 Frequency | Annually |
| Elementary School | Sabal Point Elementary |
| Property Attached Y/N | false |
| Land Lease Y/N | false |
| Tax Annual Amount | 5674 |
| Home Warranty Y/N | false |
| Middle/Junior High School | Rock Lake Middle |
| Property Condition | Completed |
| Additional Parcels Y/N | false |
| Lease Considered Y/N | true |
| Virtual Tour | https://web-player.walkly.app/TyIWnPU55aPxWpe3Aozu/pGcd5CuW3CAWEOgdhnea/ww/logos |
| AssociationName2 | The Springs Community |
| Building Area Units | Square Feet |
| Living Area Units | Square Feet |
| Standard Status | Active |
| Occupancy Type | Owner |
| Tax Lot | 11 |
| Virtual Tour | https://web-player.walkly.app/TyIWnPU55aPxWpe3Aozu/pGcd5CuW3CAWEOgdhnea/ww/logos |
| Legal Description | LOT 11 & W .20 FT OF LOT 10 BLK A THE SPRINGS WHISPERING PINES SEC 1 PB 21 PG 26 & PT OF LOT 47 DESC AS BEG SLY MOST COR RUN N 46 DEG 6 MIN 50 SEC W 13.75 FT N 94.91 FT N 53 DEG 7 MIN 23 SEC E 12.59 FT S 112 FT TO BEG WHISPERING PINES SEC 2 THE SPRIN GS PB 21 PGS 99 -101 |
| Water Access Type | River |
| Minimum Lease | 1-2 Years |
| Water Access Y/N | true |
| Monthly HOA Amount | 145 |
| Water View Y/N | false |
| Flood Zone Code | X |
| In Law Suite YN | false |
| Flood Zone Code X | Yes |
| DockY/N | false |
Interior Features
| Interior Amenities | Built-in Features,Ceiling Fan(s),Eating Space In Kitchen,High Ceilings,Kitchen/Family Room Combo,L Dining,Living Room/Dining Room Combo,Open Floorplan,PrimaryBedroom Upstairs,Skylight(s),Smart Home,Solid Surface Counters,Stone Counters,Walk-In Closet(s),Wet Bar,Window Treatments |
|---|---|
| Flooring | Carpet,Laminate,Tile |
| Furnished Y/N | Negotiable |
| Fireplace Features | Living Room,Masonry,Wood Burning |
| Air Conditioning Y/N | true |
| Heating Y/N | true |
| Fireplace Y/N | true |
| Half Baths | 1 |
| Laundry Features | Electric Dryer Hookup,Washer Hookup |
| Total Bedrooms | 4 |
| LivingAreaSource | Owner |
| Total Baths | 3 |
Exterior Features
| Exterior Amenities | Courtyard,French Doors,Garden,Irrigation System,Lighting,Private Mailbox,Rain Gutters,Sliding Doors |
|---|---|
| Water Source | Public |
| Lot Size Area | 4893 |
| Foundation Details | Slab |
| Building Area Total | 3308 |
| Lot Size Acres | 0.11 |
| Road Surface Type | Paved |
| Private Pool | false |
| Waterfront Y/N | false |
| Covered Spaces | 2 |
Amenities
- Foreclosure
- Views
- Short Sale
- New Construction
- Adult 55+
- Lease To Own
- No HOA Fees
- Furnished
- Primary On Main
- Air Conditioning
- Seller Finance
- Green
- Fixer Upper
- Horse
- Golf
- Fireplace
- Deck
- Garage
- Basement
- Pool
Property vs Single Family Average in 32779
Price
Taxes
Year Built
 Copyright © MFRMLS.com All information deemed reliable but not guaranteed. All properties are subject to prior sale, change or withdrawal. Neither listing broker(s) or information provider(s) shall be responsible for any typographical errors, misinformation, misprints and shall be held totally harmless. Listing(s) information is provided for consumers personal, non-commercial use and may not be used for any purpose other than to identify prospective properties consumers may be interested in purchasing. Information on this site was last updated Last updated on September 25, 2026 10:06 AM UTC The listing information on this page last changed on Last updated on September 25, 2026 10:06 AM UTCd. The data relating to real estate for sale on this website comes in part from the Internet Data Exchange program of MFR MLS.
All information deemed reliable but not guaranteed. All properties are subject to prior sale, change or withdrawal. Neither listing broker(s) or information provider(s) shall be responsible for any typographical errors, misinformation, misprints and shall be held totally harmless. Listing(s) information is provided for consumers personal, non-commercial use and may not be used for any purpose other than to identify prospective properties consumers may be interested in purchasing.
Updated on September 25, 2026 10:06 AM UTC
Copyright © MFRMLS.com All information deemed reliable but not guaranteed. All properties are subject to prior sale, change or withdrawal. Neither listing broker(s) or information provider(s) shall be responsible for any typographical errors, misinformation, misprints and shall be held totally harmless. Listing(s) information is provided for consumers personal, non-commercial use and may not be used for any purpose other than to identify prospective properties consumers may be interested in purchasing. Information on this site was last updated Last updated on September 25, 2026 10:06 AM UTC The listing information on this page last changed on Last updated on September 25, 2026 10:06 AM UTCd. The data relating to real estate for sale on this website comes in part from the Internet Data Exchange program of MFR MLS.
All information deemed reliable but not guaranteed. All properties are subject to prior sale, change or withdrawal. Neither listing broker(s) or information provider(s) shall be responsible for any typographical errors, misinformation, misprints and shall be held totally harmless. Listing(s) information is provided for consumers personal, non-commercial use and may not be used for any purpose other than to identify prospective properties consumers may be interested in purchasing.
Updated on September 25, 2026 10:06 AM UTC
